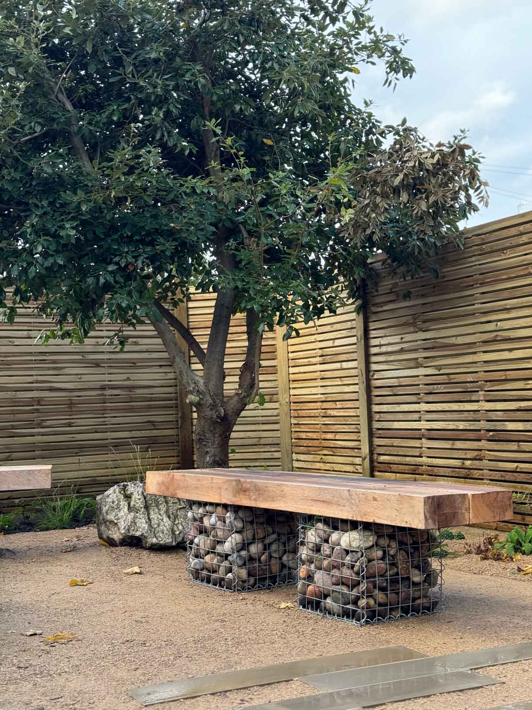
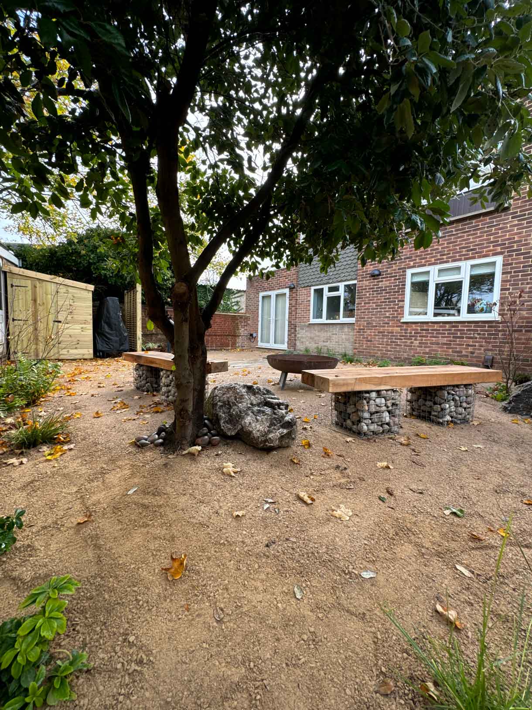
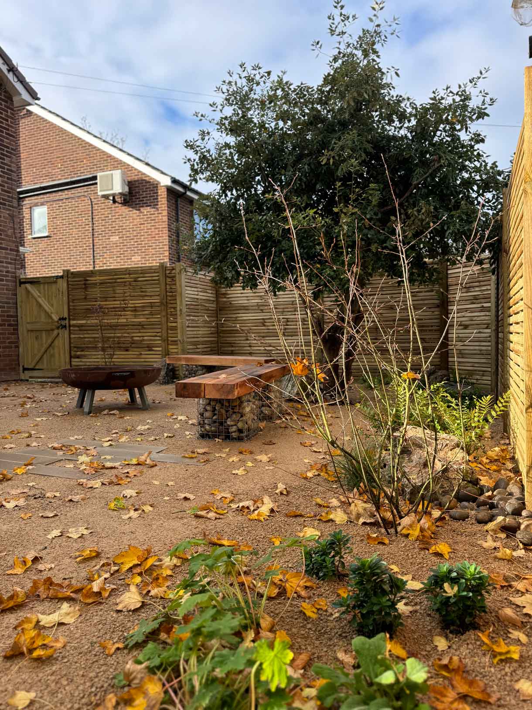
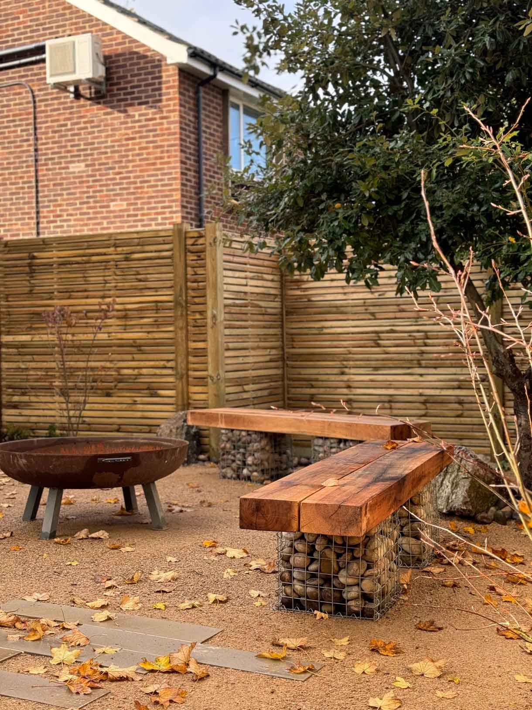
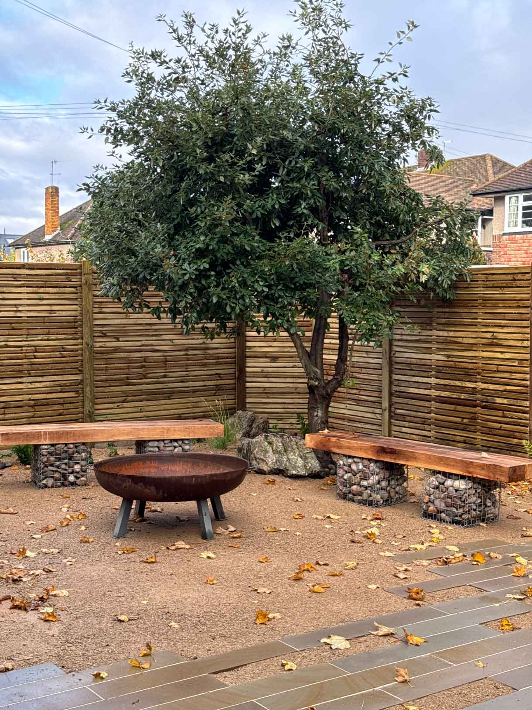
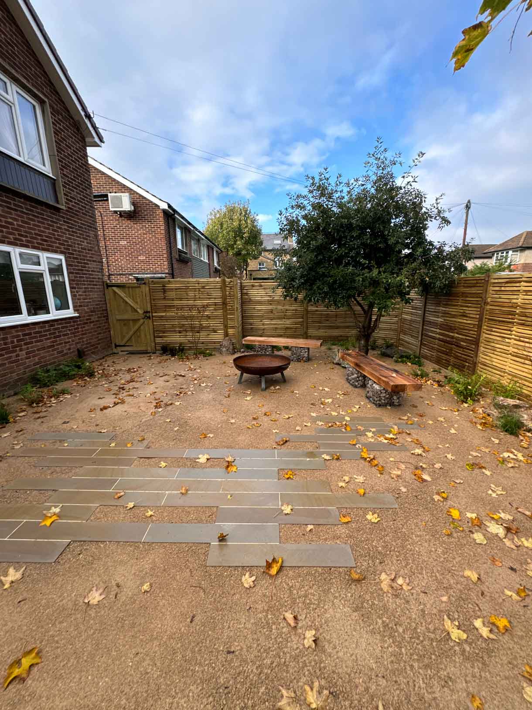
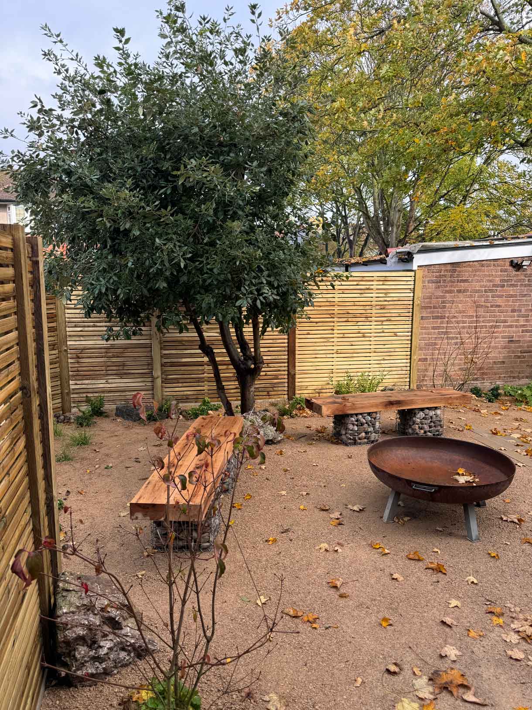
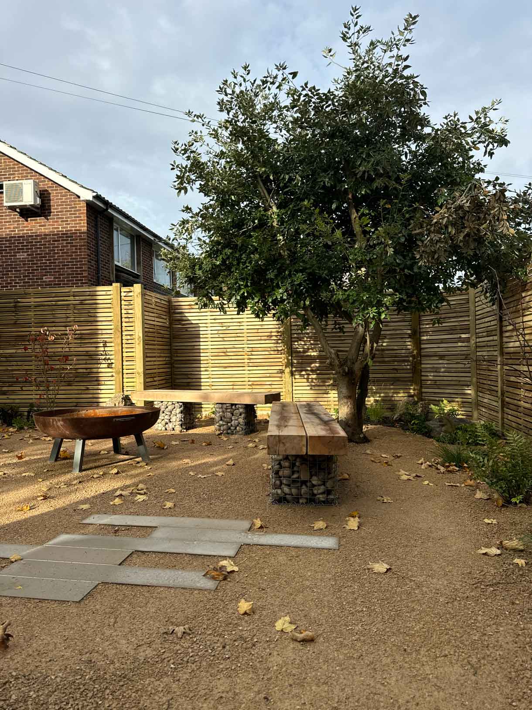
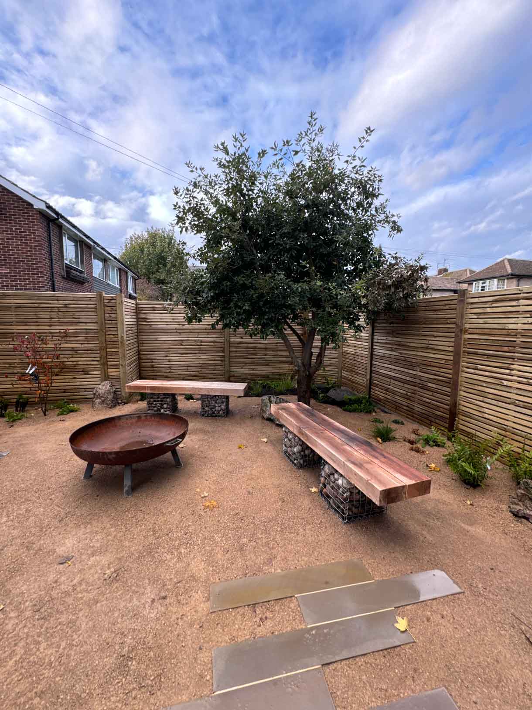
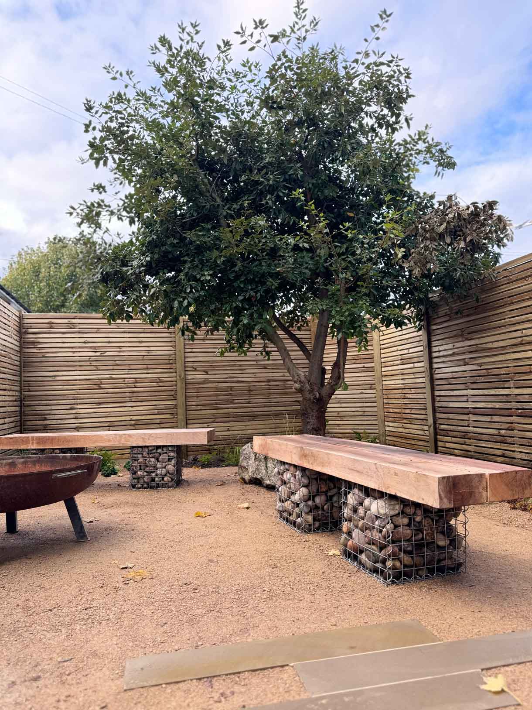
Front garden transformation, Twickenham.
Front garden transformation in Twickenham
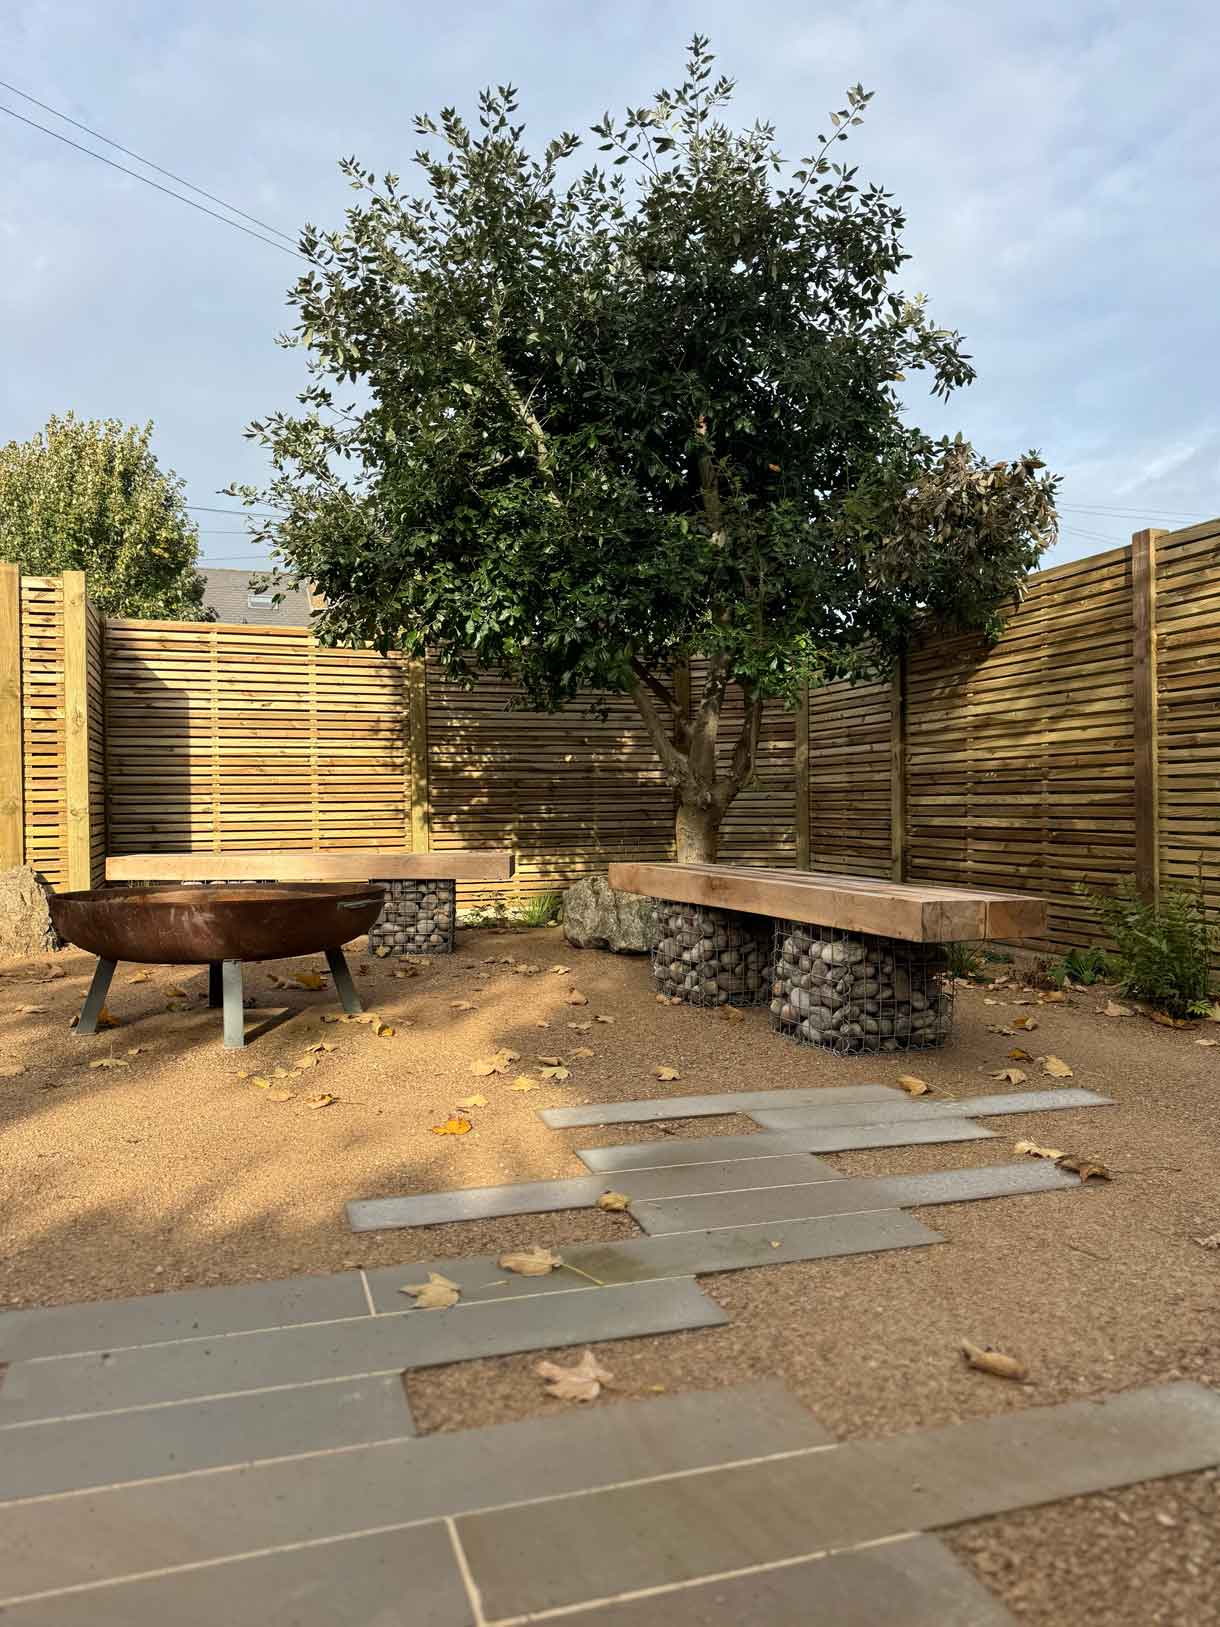
Project overview
This front garden in Twickenham was part of a two garden overhaul for the property which had recently been extended and renovated. With a bedroom off the front garden and the kitchen off the rear garden.
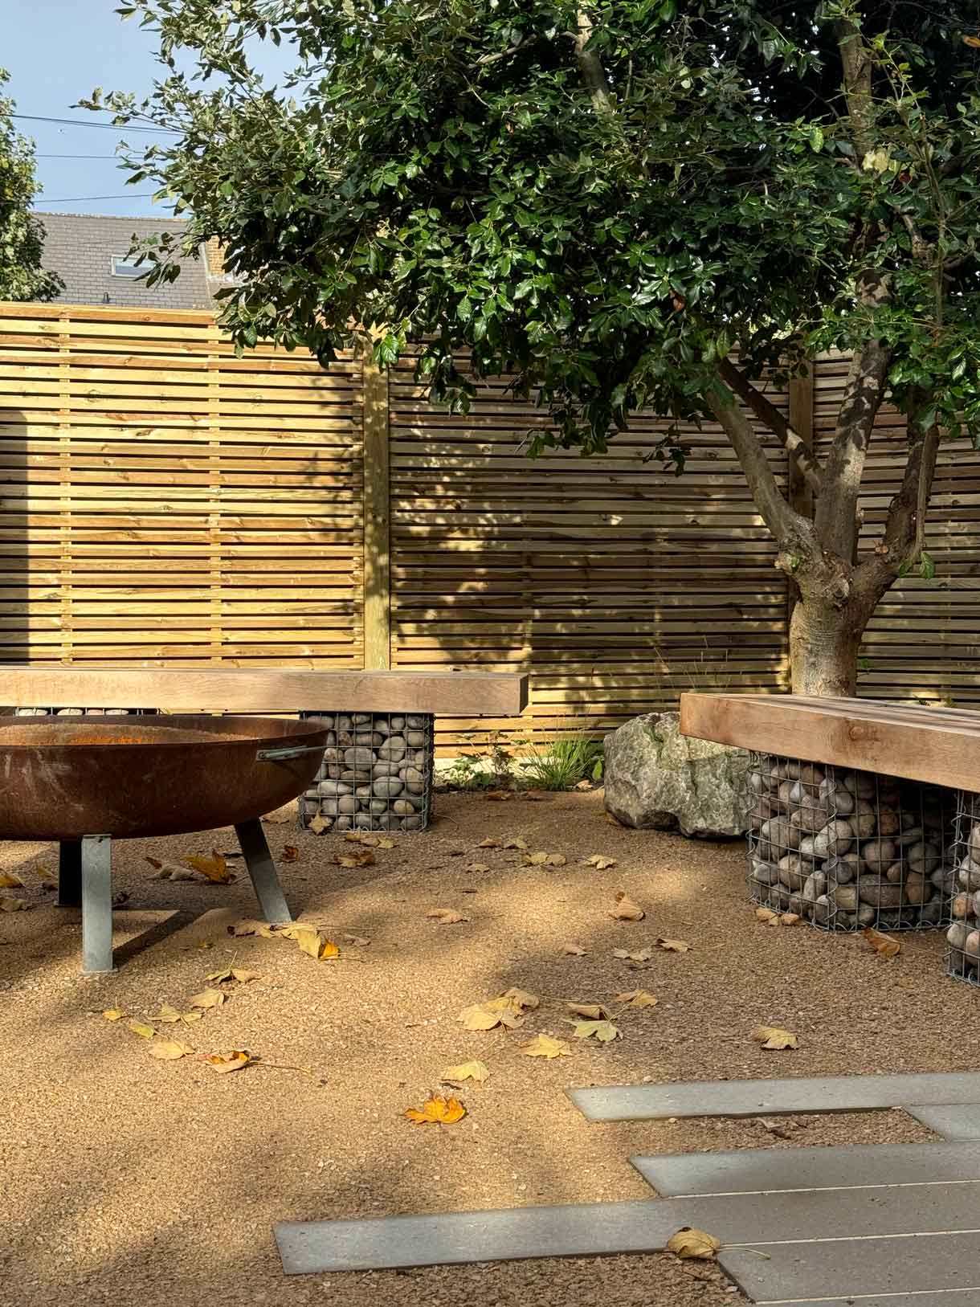
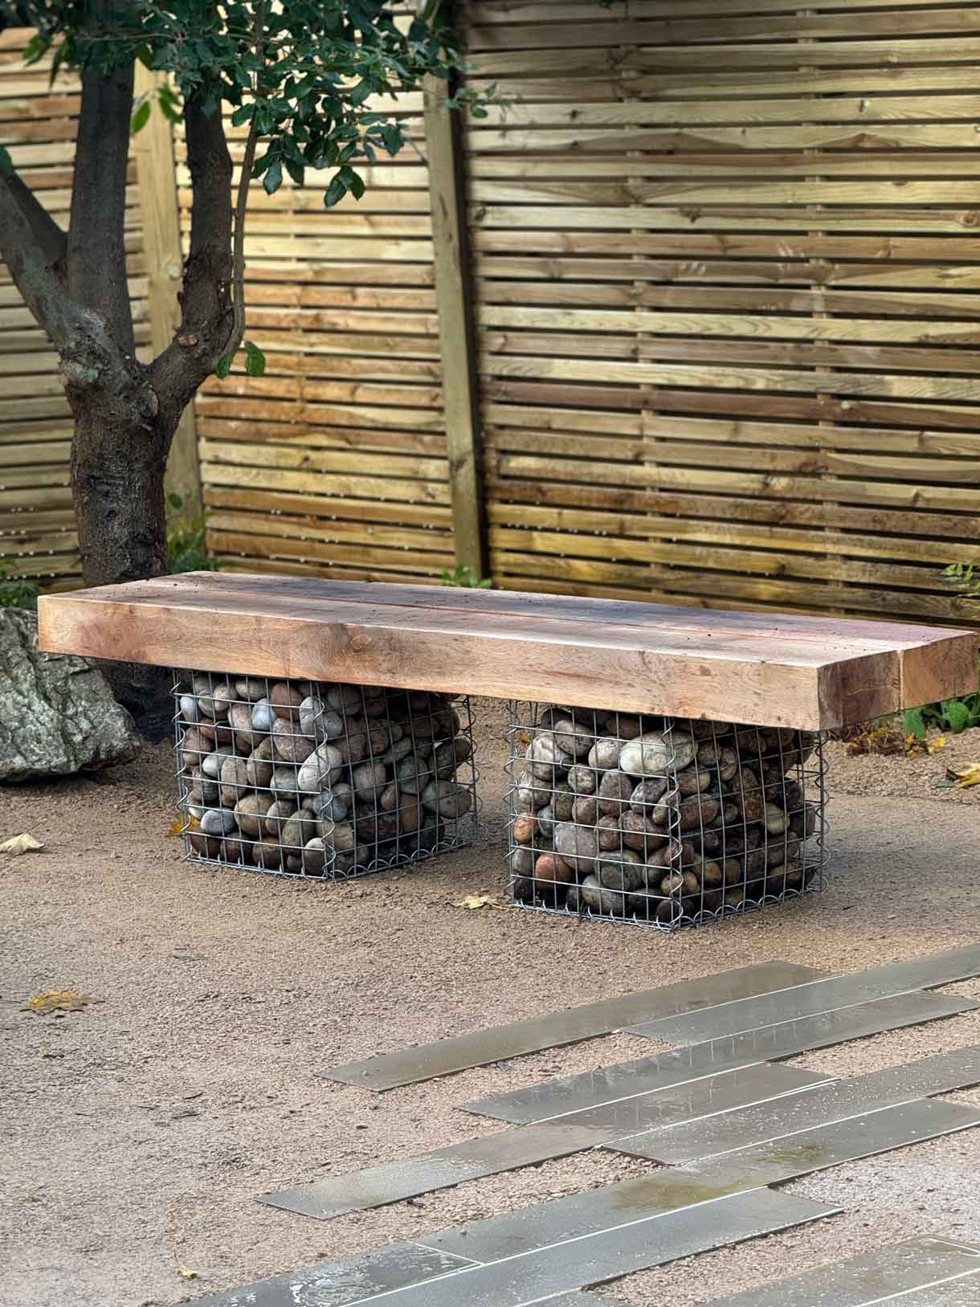
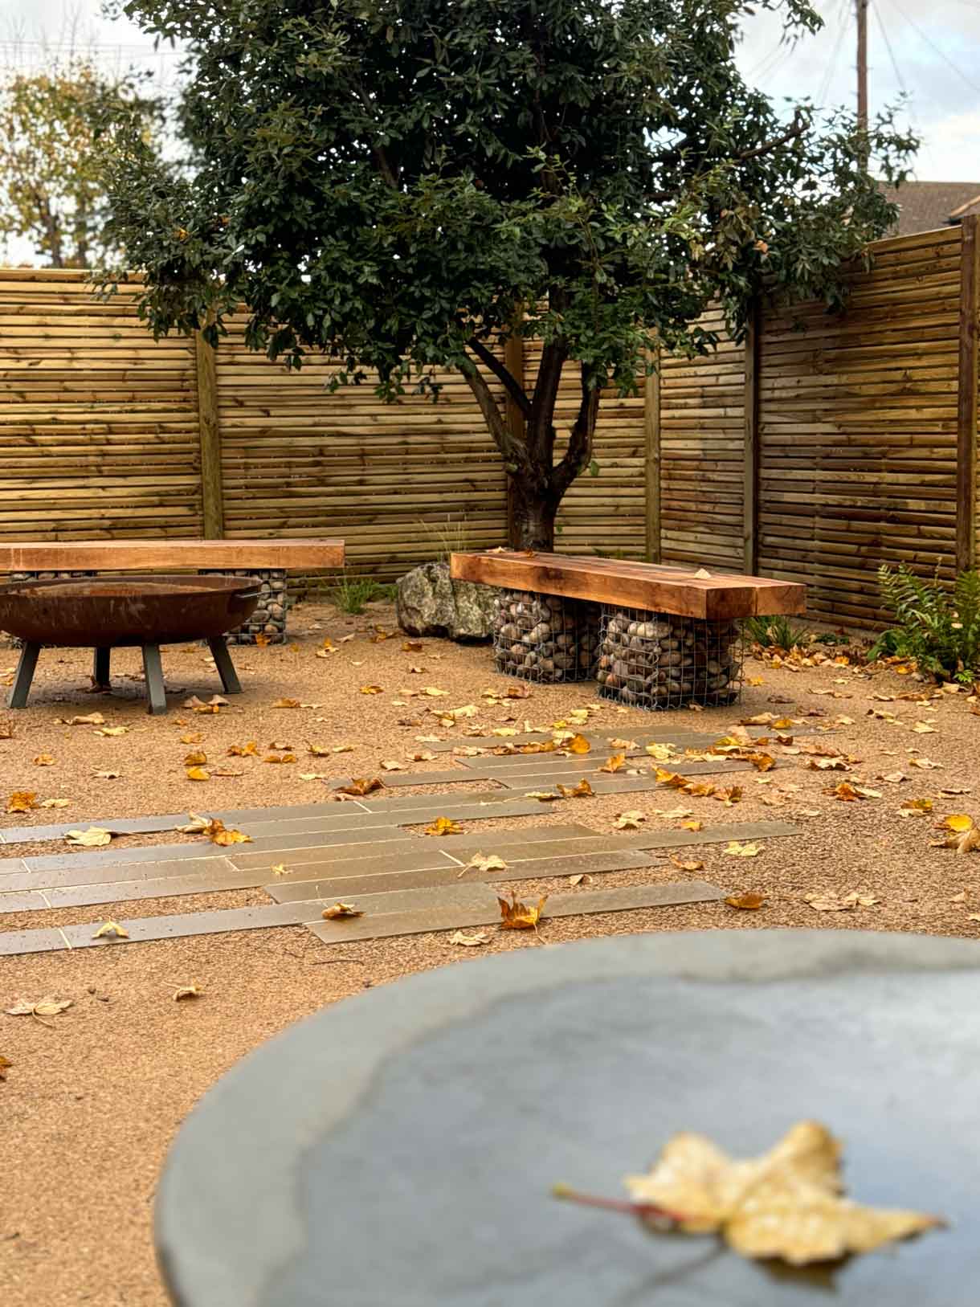
Before and after
The garden was under utilised prior to our transformation. A few of the requirements was to have an outside fire pit and a place for the table tennis table.
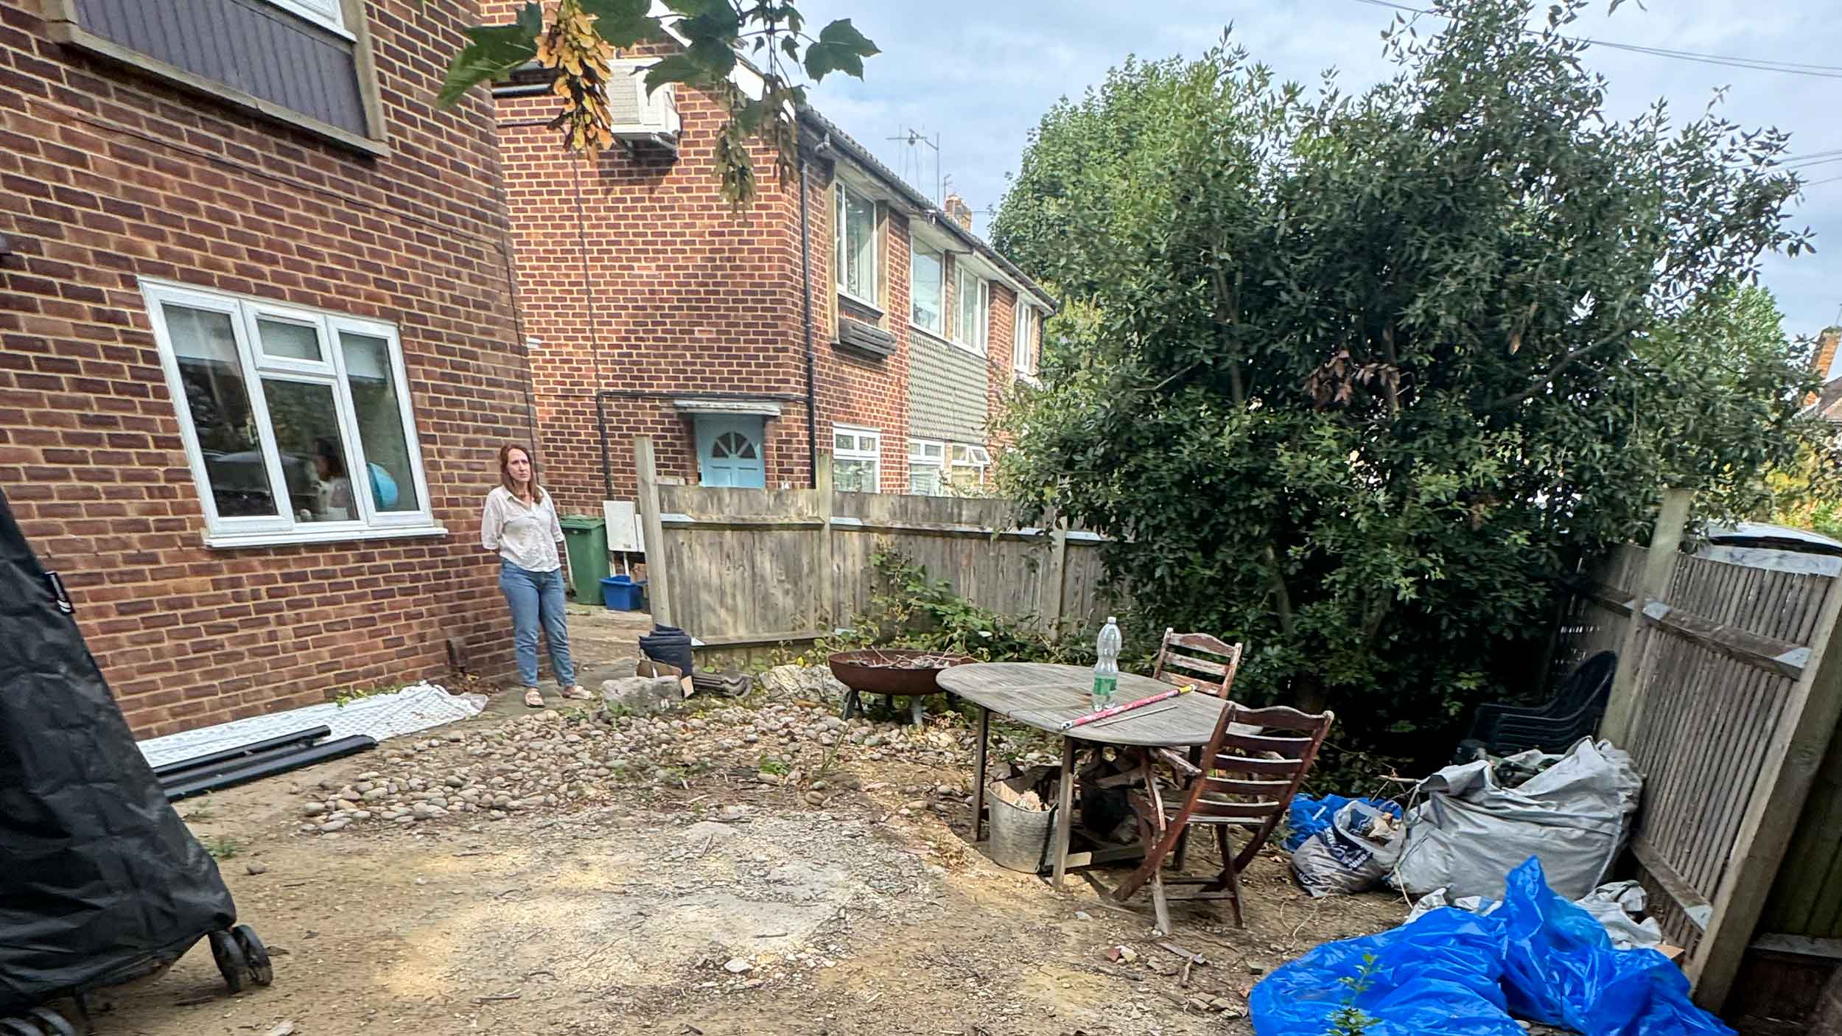
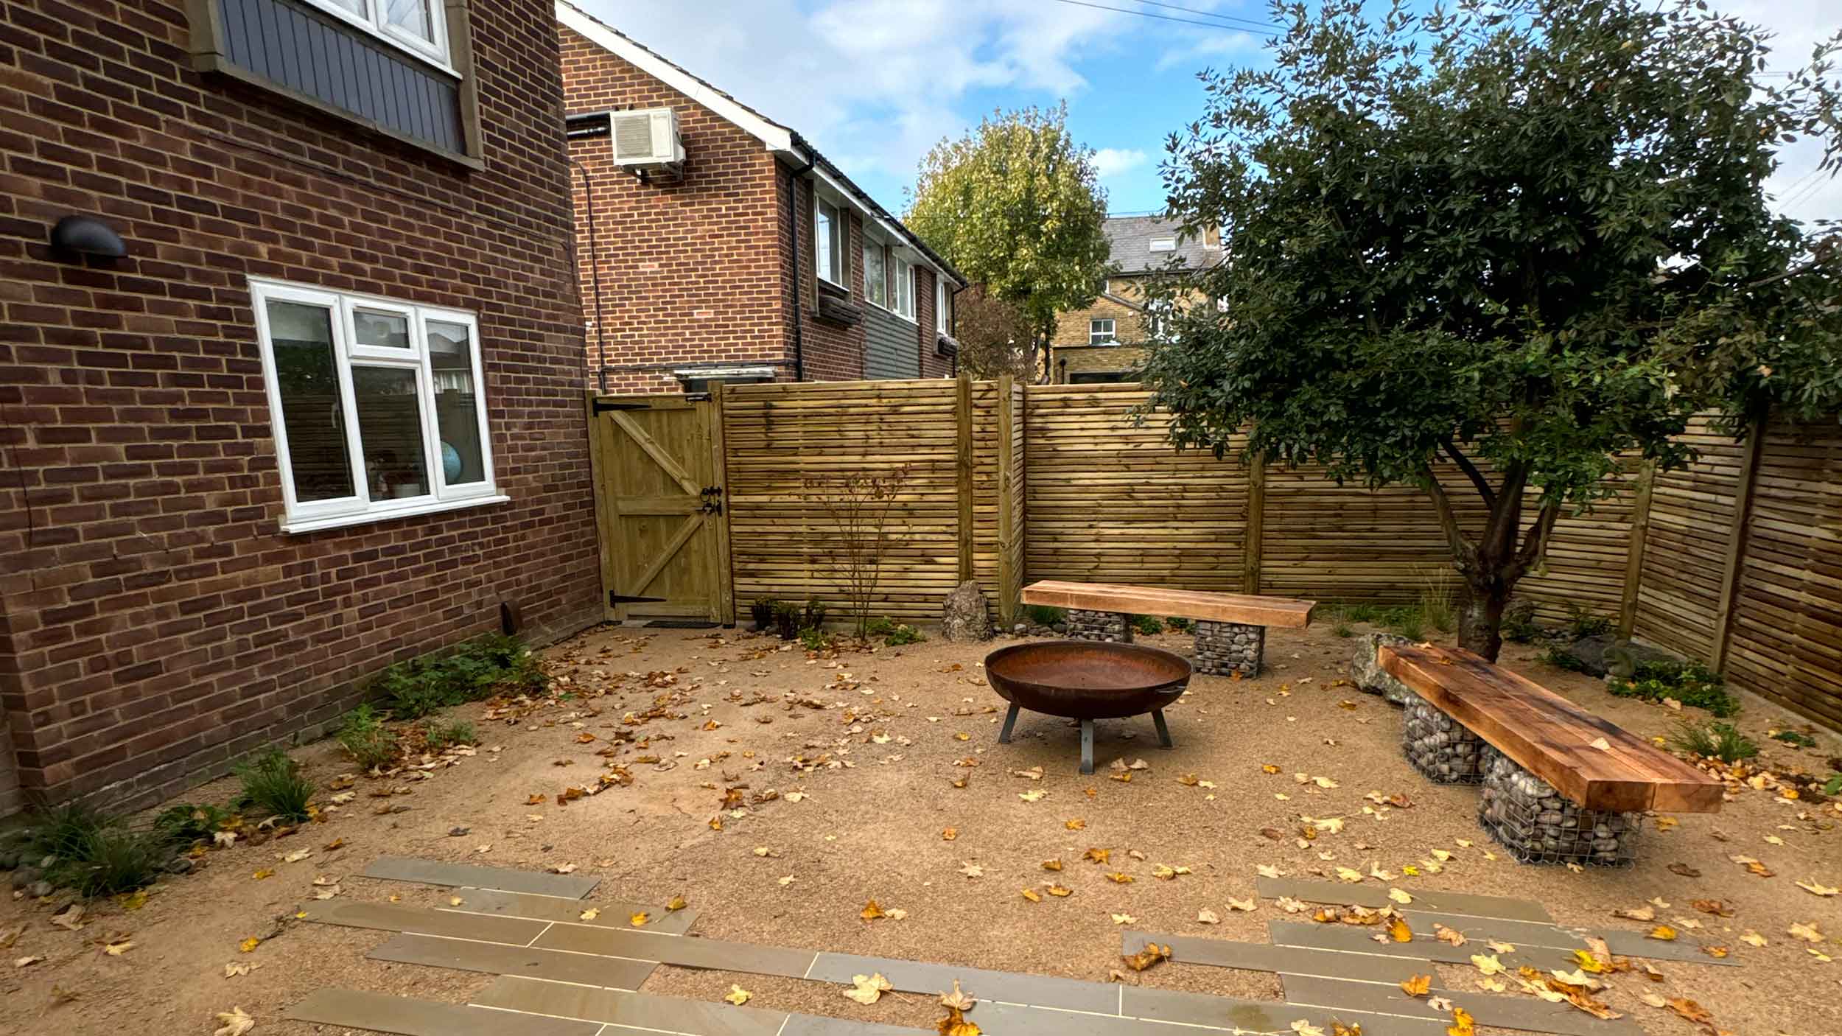
Project description
Following an extensive home renovation and extension, this Twickenham property presented an uncommon layout: two generous, similarly sized outdoor spaces that required a complete rethink. With the rear garden opening directly from the new kitchen and the front garden bordering a ground-floor bedroom, each zone needed a distinct identity tailored to its connection with the interior. Prior to our intervention, the front garden was largely underutilised, functioning more as a passageway than a place to dwell.
Our brief was to transform this expansive front plot into an inviting, high-function outdoor living space rather than just a traditional entrance. We zoned the layout to accommodate dedicated lifestyle features requested by the client, seamlessly integrating a bespoke fire pit lounge alongside a flat, dedicated area for a table tennis table. The result is a vibrant, sociable extension of the home that balances playful recreation with relaxed evening entertaining, all while respecting the privacy required outside a bedroom suite.